Room to Actually Live
Layouts from 725 to 1,468 sq ft, including junior 2-bedrooms at up to 940 sq ft and a 3-bedroom with two balconies.


Saint Laurent Milton has 8 layouts from 725 to 1,468 sq ft, two years of free maintenance on eligible suites* and final closing anticipated in about 90 days*.

Presented by Dil Banga, Broker
RE/MAX Excellence Real Estate · 12 years helping GTA buyers
Every layout with its starting price, the deposit and monthly fees, printable floor plans and Dil's picks for the best value.
Brand-new pricing on condos sized more like homes, a deposit that's done in 30 days and a closing that's months away, not years.
Layouts from 725 to 1,468 sq ft, including junior 2-bedrooms at up to 940 sq ft and a 3-bedroom with two balconies.
Suite fees are $0.45/sq ft a month, and the builder is offering two years free on eligible suites. Dil will confirm the written terms for the suite you like.
$5,000 on signing and the balance to 5% within 30 days. No deposit schedule stretched over years.
Per the builder's November 2026 price list, final closing is anticipated in approximately 90 days, subject to registration. No multi-year wait.
Add a parking space for $10,000, and one exclusive-use storage locker is provided with your suite.
Bigger suites, lower cost per foot: the 1,468 sq ft, 3-bedroom Alfreda works out to about $513 per sq ft.*
Per the builder's November 2026 price list. Starting prices are for selected suites and include applicable floor premiums. Prices are plus HST; parking is extra. Incentive terms must be confirmed in writing. E.&O.E.
Every layout has in-suite laundry and a balcony, and 7 of the 8 have two bathrooms. Tap a plan to enlarge it, then ask Dil which suites are still available.
*Starting prices per the builder's November 2026 price list, for selected suites, including applicable floor premiums; plus HST, parking extra. "Junior 2 bedroom" is the builder's term for an oversized 1 bedroom + den. Fees are estimated suite maintenance at $0.45/sq ft/month; 2 years free on eligible suites. Floor plans are approximate and not to scale; suites may be the reverse of the plan shown.
Check AvailabilityThere's no multi-year deposit schedule here. You put down 5% within 30 days, and final closing is anticipated in about 90 days.
The builder's prices exclude HST and are subject to the purchaser qualifying for and assigning the HST rebate to the builder, for agreements signed April 1, 2026 to March 31, 2027. Buying a home to live in, or your first home? Ask Dil what that means for your all-in price.
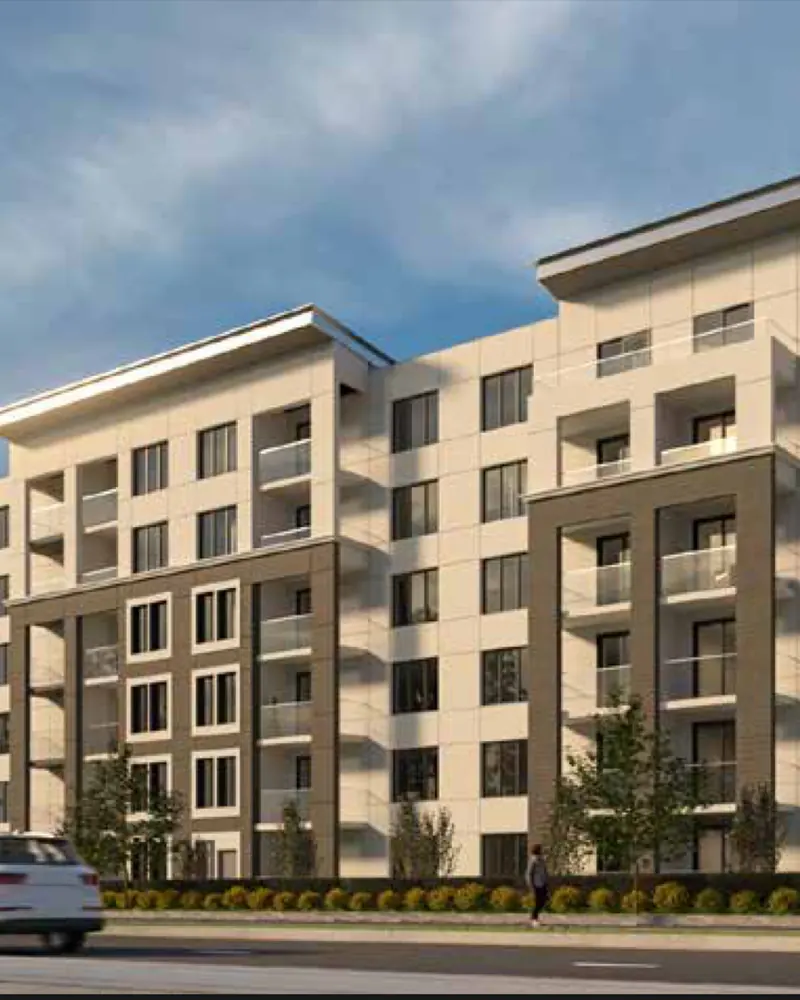
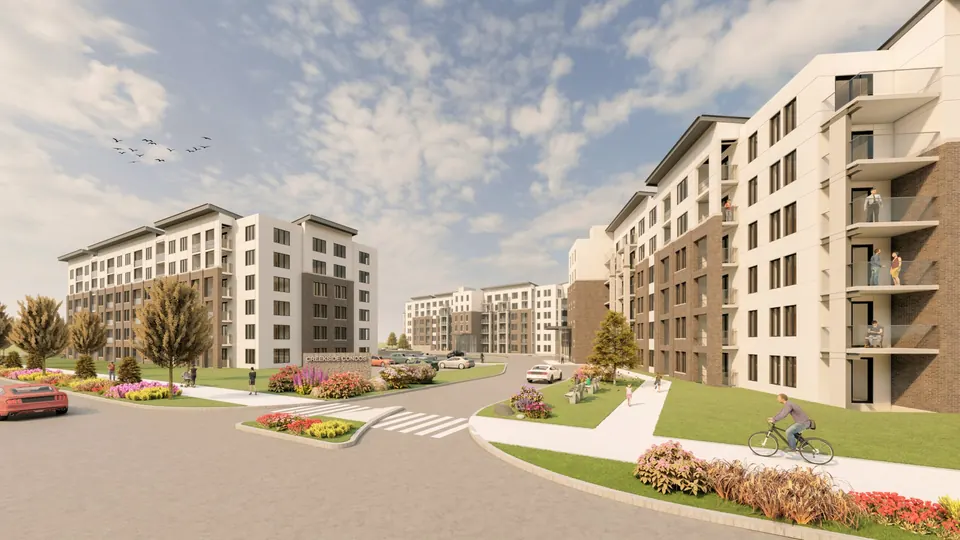
Developer renderings of the buildings, the suites and the planned clubhouse. All images are artist's concepts.
All images are developer renderings (artist's concepts) and may differ from the finished buildings. Per the developer, the clubhouse (approx. 3,100 sq ft, with a fitness room and party/community room) is located in Phase II. Amenity access is per the condominium's governing documents.
Quartz countertops, a designer backsplash and four stainless steel appliances, with a waterfall island in select suites.
A 10-inch in-suite touch screen with a smart door lock, lobby camera connection and heating and cooling controls.
Precast concrete walls, floors and ceilings on all six levels, per the developer's specifications.
Ceilings of approximately 9 ft in the main areas, with luxury vinyl plank flooring throughout.
A stacked washer and dryer in every layout, so there's no shared laundry room.
Individually controlled heating and air conditioning in each suite, with hydro and water submetered.
Saint Laurent sits at Louis St. Laurent Avenue and Highway 25 in Milton, next to green creekside space and a stone's throw from the Milton Sports Centre.
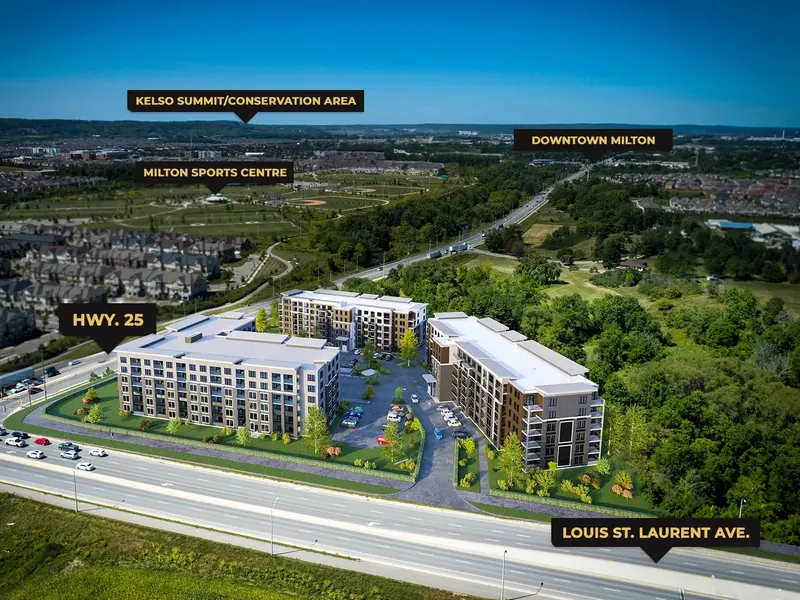
Developer aerial, illustrative. Map not to scale.
The Milton Sports Centre is a stone's throw away, with Kelso Conservation Area and the escarpment a short drive.
Grocery stores including Metro, Sobeys and No Frills, plus banks, shops and restaurants nearby.
Quick access to Highway 401 and the Milton GO Station. The developer puts downtown Toronto about 40 minutes away.
Public and Catholic elementary and secondary schools, including Viola Desmond P.S. and Craig Kielburger S.S.
Milton District Hospital is a short drive from your front door.

With closing only about 90 days out, this purchase moves quickly. Dil represents you, not the builder, and makes sure the suite, the incentives and the numbers all add up.
With more than 50 years of combined residential and commercial experience, the developers behind Saint Laurent have built communities in Milton, Burlington and Oakville.
At 8040 Louis St. Laurent Avenue in Milton, at Louis St. Laurent Avenue and Highway 25 (Regional Road 25). It's a community of six-storey condominium buildings by Sutherland Development Group and York Trafalgar Homes.
Starting prices on the builder's November 2026 price list: Wilmont (1 bed + den) $499,800, Sandusk (2 bed) $542,800, Emerson and Barron (junior 2 bed) $549,800, Cameron (junior 2 bed) $572,800, Valentine (2 bed) $649,800, Sutton (2 bed) $694,800 and Alfreda (3 bed) $753,800. They're for selected suites and include applicable floor premiums. Prices are plus HST, and parking is extra.
It's the builder's name for an oversized 1 bedroom + den. The Cameron, Barron and Emerson are 894 to 940 sq ft with a large den and two bathrooms. The den doesn't count as a bedroom, but many buyers use it as an office or nursery.
$5,000 on signing and the balance to 5% within 30 days. On the $499,800 Wilmont, that's $24,990 in total. The rest is due on final closing, which is anticipated in approximately 90 days, subject to registration.
Parking is $10,000 per space, and one exclusive-use storage locker is provided. Ask Dil to confirm parking for the suite you like.
Suite maintenance is $0.45 per sq ft a month (about $326 on the 725 sq ft Wilmont), plus $66.53 a month for parking and locker. Hydro and water are submetered. The builder is offering 2 years of free maintenance on eligible suites; conditions apply, so Dil will confirm in writing whether your suite qualifies and exactly what's covered.
The builder's prices exclude HST and are subject to the purchaser qualifying for and assigning the HST rebate to the builder, for agreements signed April 1, 2026 to March 31, 2027. Buyers who will live in the home may qualify for Ontario's enhanced new-housing rebate, and first-time buyers may also qualify for the federal first-time home buyer GST rebate. If you're buying to rent, the numbers are different. Eligibility depends on your circumstances, and Dil will walk you through your all-in price.
As of the builder's November 2026 price list, final closing is anticipated in approximately 90 days, subject to condominium registration. Ask Dil about occupancy timing for the suite you like, and start your mortgage pre-approval early because the timeline is short.
No. On new-construction purchases the builder pays the co-operating broker's commission, so having your own representation costs you nothing.
Get every layout with pricing, the deposit and fee details, printable floor plans and Dil's honest take on which suites offer the best value.
All 8 layouts, prices and floor plans, straight to your inbox.